* Price shown is total price based on community-supplied monthly required fees. Excludes user-selected optional fees and variable or usage-based fees and required charges due at or prior to move-in or at move-out. View Fees and Policies for details. Price, availability, fees, and any applicable rent special are subject to change without notice. * Square footage definitions vary. Displayed square footage is approximate.
Fees and Policies
The fees listed below are community-provided and may exclude utilities or add-ons. All payments are made directly to the property and are non-refundable unless otherwise specified.
One-Time Basics
Due at Move-In
Security Deposit - Refundable
$7,600
Garage
Dogs
Dogs Allowed
Convenient For
Undergraduates
Graduate Students
Faculty/Staff
Apartment Description
Property Id: 2527407
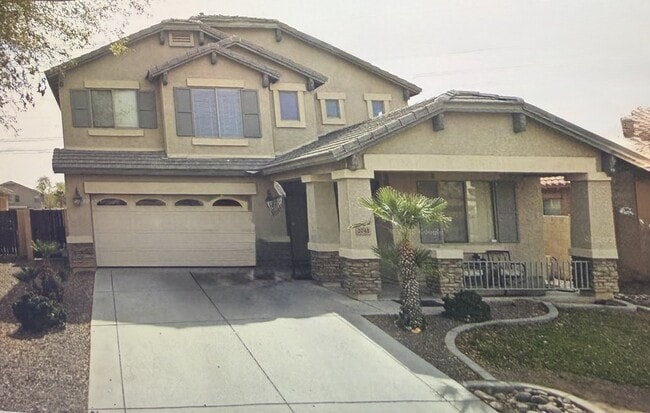
Long term renters wanted - Elementary and High School are 10 /10! Completely remodeled! Brand NEW SAMSUNG KITCHEN APPLIANCES in the White Oak Kitchen has Quartzite countertops .Light walnut wood tile boards anchor the kitchen... +family room open concept with windows & blinds across the back of FAMILY ROOM with gas FIREPLACE. BIG SCREEN TV adjustable wall mount already installed. Tiled floor in the Hallway to the TECH & COAT CLOSET, LAUNDRY ROOM with new SAMSUNG washer & dryer & the OVERSIZED 2 CAR GARAGE + storage. Double height GREAT ROOM has beautiful dark walnut hardwood floor (4) Big 59 inch square windows & blinds with a view of landscaping.A vaulted ceiling DOWNSTAIRS BEDROOM, reading can lights & dark walnut hardwood floors is perfect for live in parents or visiting guests. An ensuite bath with large tiled glass door shower+nickel fixtures & wand , electric bidet toilet, wood vanity sink+nickel fixtures & an adjustable lighted mirror has a tile floor.A dramatic lighted WOODEN STAIRCASE case with pretty decorative twisted black wrought iron railing soars from the family room up to the open second floor visible from the GREAT ROOM & the front door.To the rear The giant PRIMARY bill payer BEDROOM SUITE with walnut LVP flooring has built in can lighting for tasks, the vaulted ceilings & walls.Bedside controlled reading can lights are adjustable. Through the arched door on the right are a large tub with tile surround & picture window with blinds then a separate glass & tiled shower.To the left are DOUBLE WHITE OAK VANITY sinks, nickel fixtures & adjustable lighted mirrors. A BIDET TOILET is in the water closet.HUGE LIGHTED WALK IN CLOSET is next. 2 large bedrooms are upstairs with built in can lighting, big windows & blinds. A glass shower with tile walls, a toilet, vanity sink+adjustable lighted mirror is upstairs. A loft has built in adjustable wall mount for the GAMING OR TV BIG SCREEN is open to hall& great room. Outdoor BBQ kitchen+ no backyard neighbors.
Contact
TurboTenant
Charles Larson
Protect yourself from fraud. Do not send money to anyone you don't know.