* Price shown is total price based on community-supplied monthly required fees. Excludes user-selected optional fees and variable or usage-based fees and required charges due at or prior to move-in or at move-out. View Fees and Policies for details. Price, availability, fees, and any applicable rent special are subject to change without notice. * Square footage definitions vary. Displayed square footage is approximate.
Convenient For
Undergraduates
Graduate Students
Faculty/Staff
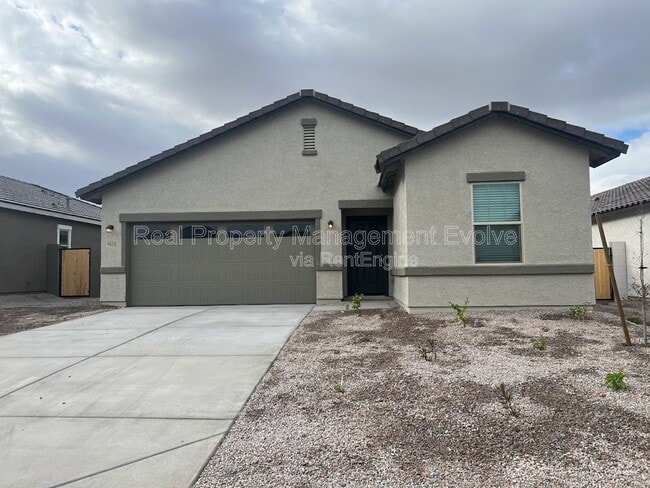
6511 W Magdalena Ln
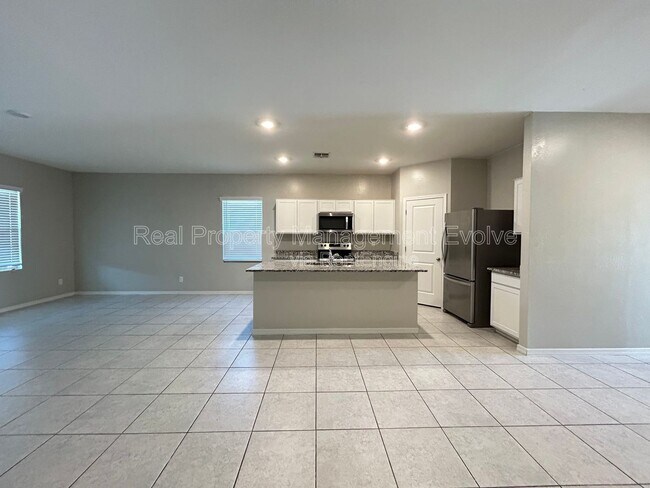
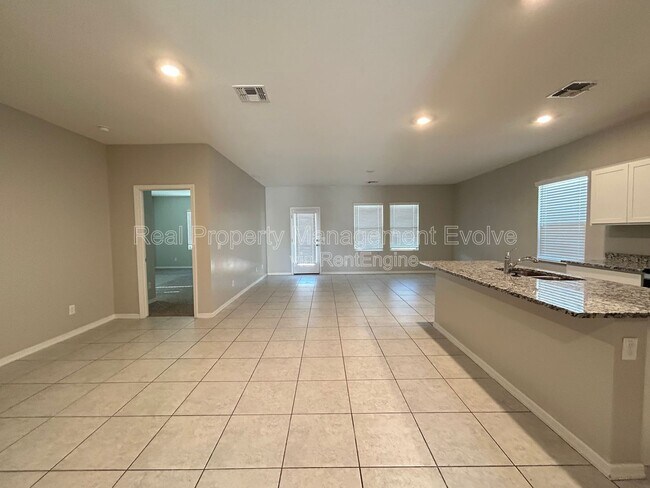
Welcome home to this beautifully refreshed 3-bedroom, 2-bathroom home located in the desirable Laveen Village community! Freshly painted and conveniently located near schools, shopping, dining, and parks, this home offers both comfort and convenience... . The open-concept floor plan features an updated kitchen with granite countertops, a large center island, stainless steel appliances, and crisp white cabinetry, making it perfect for both everyday living and entertaining. The spacious living areas provide plenty of room to relax, while the thoughtfully designed layout offers comfortable bedrooms and a private primary suite. Don't miss the opportunity to make this beautiful Laveen home yours. Schedule your tour today!
Stock photos used, different exterior, fixtures and appliances may be present. Pets accepted with applicable pet deposits and fees. $300 per pet deposit, $100 refundable. No trampolines, above ground pools, and spas allowed.
Schedule a self-guided tour today at Phone:
Equal opportunity housing
AMENITIES: * Dishwasher * Microwave * Stove * Air conditioning * Central heat * Central air conditioning * Attached garage * Stove / oven * Oven * oven/range * Garage * 2-Car Garage
By submitting your information on this page you consent to being contacted by the Property Manager and RentEngine via SMS, phone, or email.
Contact
Protect yourself from fraud. Do not send money to anyone you don't know.