* Price shown is total price based on community-supplied monthly required fees. Excludes user-selected optional fees and variable or usage-based fees and required charges due at or prior to move-in or at move-out. View Fees and Policies for details. Price, availability, fees, and any applicable rent special are subject to change without notice. * Square footage definitions vary. Displayed square footage is approximate.
Fees and Policies
The fees listed below are community-provided and may exclude utilities or add-ons. All payments are made directly to the property and are non-refundable unless otherwise specified.
Other
Garage Attached
Covered
Garage
Dogs
Dogs Allowed
Convenient For
Undergraduates
Graduate Students
Faculty/Staff
12918 W Lewis Ave-
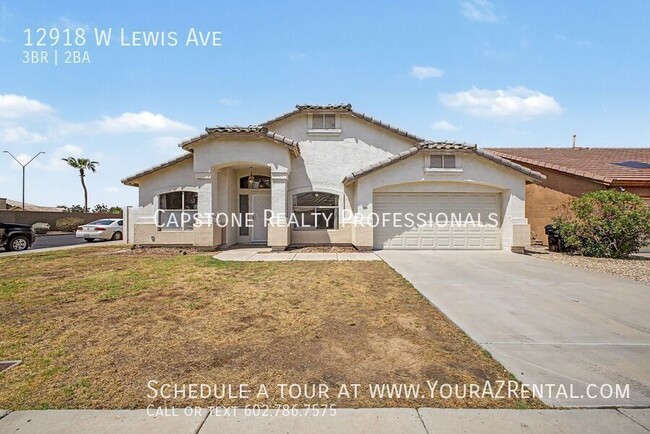
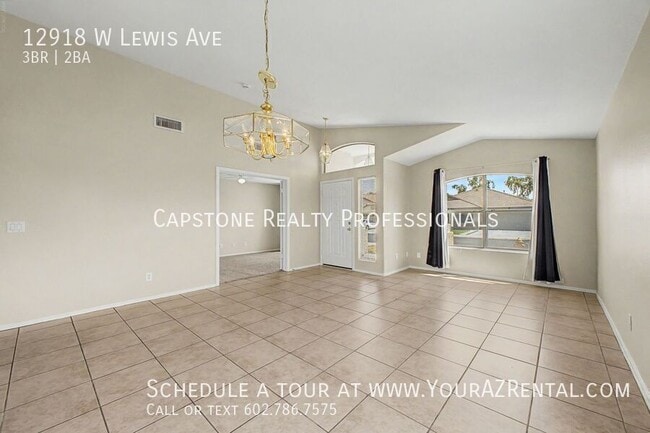
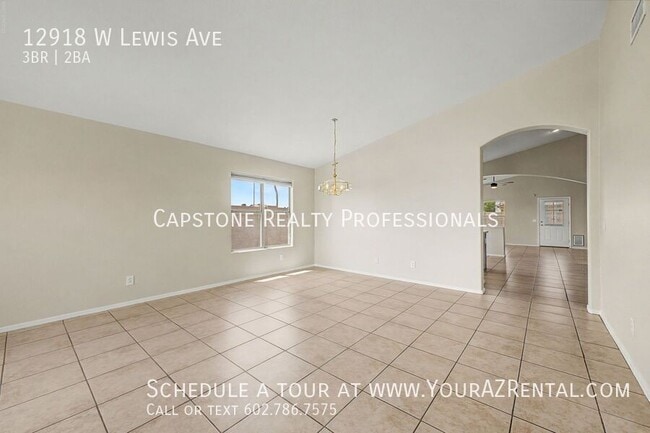
Welcome home to this inviting 3-bedroom, 2-bathroom residence featuring a bright, open floor plan designed for comfortable everyday living and entertaining. The welcoming entry leads into a spacious living area with a mix of tile and carpet flooring.... The large eat-in kitchen is the heart of the home, featuring sleek black appliances, a center island, generous counter space, and ample wood cabinetry. The primary suite offers a spacious walk-in closet and a beautifully appointed bathroom with dual sinks and a separate shower and tub. Outside, enjoy a private fenced yard with a patio, plus a 2-car garage and additional slab parking. Situated on a desirable corner lot, this home offers added privacy and convenience.
Key Features: Open Floor Plan: An inviting entryway leads into a spacious layout that flows seamlessly between the main living areas. Spacious Kitchen: Large eat-in kitchen featuring sleek black appliances, a center island, ample wood cabinetry, and plenty of counter space. Primary Suite: Features a large walk-in closet and an en suite bathroom with dual sinks and a separate shower and tub. Comfortable Flooring: A combination of tile and carpet flooring throughout provides both style and comfort. Corner Lot: Enjoy added privacy with a desirable corner-lot location. Outdoor Space: Private fenced yard with a patio, perfect for relaxing or entertaining. Parking: 2-car garage plus additional slab parking for added convenience.
Prime Location: Conveniently located in Avondale, this home is close to shopping, dining, entertainment, and everyday essentials. With easy access to I-10 and Loop 101, getting around the West Valley is a breeze. Enjoy nearby parks and recreational spots, all while being just minutes from the best Avondale has to offer.
Don’t miss this opportunity to make this beautiful corner-lot home your next place to live! Schedule your showing today!
** Pet Policy: Prior to applying, please verify the property's pet policy.
--
Monthly Fee: Resident Benefit Package $49.99 Security Deposit: Equal to one months rent Cleaning Deposit: $400.00 Pet Deposit: $200.00 per pet One Time Lease Administrative Fee: $150.00
Breakfast Room Disposal Double Sinks Full Master Bedroom Separate Shower And Tub Tub With Jets
Contact
Protect yourself from fraud. Do not send money to anyone you don't know.