Data provided by TravelTime

Last Updated:
Floor Plan Models and Units
Number of BedroomsNumber of BathroomsRent RangeSquare FootageName of Floor PlanUnit NumberAvailabilityNewly AddedView More Details
Beds Baths Rent Sq. Ft. Availability
2 Bathrooms
$2,388
2,070 7/14/26

New

7/14/26 $2,388
2,070Sq. Ft.
* Price shown is total price based on community-supplied monthly required fees. Excludes user-selected optional fees and variable or usage-based fees and required charges due at or prior to move-in or at move-out. View Fees and Policies for details. Price, availability, fees, and any applicable rent special are subject to change without notice. * Square footage definitions vary. Displayed square footage is approximate.

Fees and Policies

The fees listed below are community-provided and may exclude utilities or add-ons. All payments are made directly to the property and are non-refundable unless otherwise specified.

Cats Allowed

  • Fee Not Specified

Dogs Allowed

  • Fee Not Specified

Convenient For

  • Undergraduates
  • Graduate Students
  • Faculty/Staff

1306 E Fremont Dr

UPDATED INTERIOR PHOTOS TO COME!!
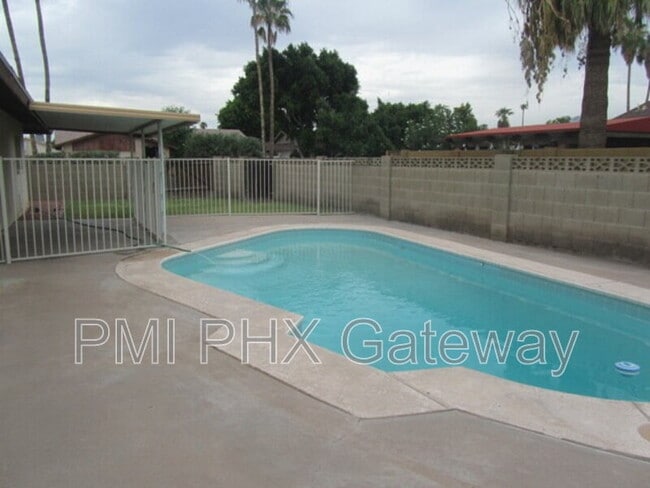
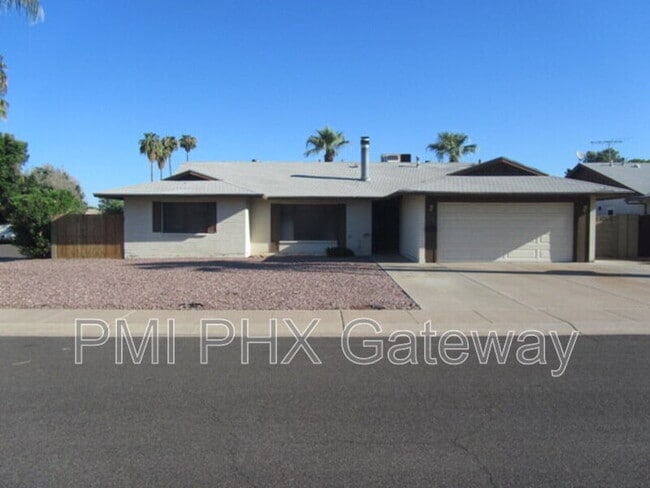
This spacious 4-bedroom, 2-bath home has recently undergone a stunning kitchen and bathroom remodel and is ready for you to enjoy. Featuring a 2-car garage, sparkling pool, and a versatile floor plan with separate...
living, family, and dining rooms, this home offers plenty of space for both entertaining and everyday living.

The updated walk-through kitchen includes a breakfast bar, gas stove, and modern finishes. Tile flooring runs throughout the main living areas, while the bedrooms feature comfortable carpet. Additional highlights include a split-bedroom floor plan, ceiling fans, and a cozy fireplace.

Located in a great neighborhood close to shopping, dining, parks, and schools, this home combines style, comfort, and convenience. A must-see!

Tempe Code: As a reminder, the City of Tempe Code Ordinance does not allow for more than 3 persons unrelated to one another to occupy the property.

Deposit: is equal to one month’s rent.

Pets: Allowed
Monthly individual pet fee is $35-$65/month depending on pet screening score.

HOA: No

Appliances: All built-ins provided and warranted. (Any personal property items, such as washer/dryer or refrigerator, if provided, are in AS-IS condition.)

Agency Disclosure: PMI Phx Gateway and its agents represent the Owner/Landlord only in the transaction. Should prospective tenant(s)/tenant(s) wish to seek representation, they need to do so independently.

** Your application will not be complete without identity and income verification through our "plaid" system** (no additional charge)
- Application Fee: $70.00 per applicant, non-refundable. Other Charges:
- A one-time non-refundable Tenant onboarding fee of $295 is charged at your lease signing to be paid with move-in funds.
- Monthly rent is to be paid electronically with a third-party fee for processing from $4 to 4% depending on how you pay, a 3% admin fee + a $49.95 Resident Benefit Package (air filter delivery, insurance, credit building, ID protection, free rewards and utility concierge).
- Lease has a $125 re-key fee that is charged at the end of your lease term and taken from security deposit.

Landscaping is tenant responsibility to maintain. Pool Maintenance is included by owner.

How to View: Please schedule online through our website available rentals. (We are unable to schedule viewings via email.)

How to Apply: On-line at .

REALTOR® Equal Housing Opportunity.

PMI Phx Gateway
***The information contained in this ad is accurate to the best of our knowledge. PMI Phx Gateway is not responsible for any error or omission in the wording or content of this information. ***

Contact

Protect yourself from fraud. Do not send money to anyone you don't know.

Shopping Centers

The Collective On Baseline Walk: 9 min Distance: 0.5 mi
Lake Country Village Walk: 11 min Distance: 0.6 mi
Fry's Marketplace Walk: 14 min Distance: 0.7 mi

Military

Phoenix Sky Harbor Airport Air Guard Station Drive: 15 min Distance: 9.9 mi

Transit / Subway

Mcclintock Dr/Apache Blvd Walk: 53 min Distance: 2.8 mi
Rural/Apache Walk: 55 min Distance: 2.8 mi
Paseo Del Saber/Apache Walk: 56 min Distance: 2.9 mi
Dorsey Ln/Apache Blvd Walk: 61 min Distance: 3.2 mi
Smith-Martin/Apache Blvd Walk: 61 min Distance: 3.2 mi

Airports

Phoenix Sky Harbor International Drive: 16 min Distance: 9.1 mi
Phoenix-Mesa Gateway Drive: 29 min Distance: 20.0 mi

Colleges and Universities Nearby

Mesa C.C., Southern and Dobson Walk: 70 min Distance: 3.6 mi
Arizona State University Drive: 10 min Distance: 4.1 mi
Arizona State Univ., Tempe Drive: 10 min Distance: 4.2 mi
Alverno College Drive: 8 min Distance: 4.3 mi

Parks and Recreation

ASU Center for Meteorite Studies Walk: 66 min Distance: 3.4 mi
Desert Arboretum Park Drive: 9 min Distance: 4.1 mi
South Mountain Park Drive: 13 min Distance: 5.3 mi
Papago Park Drive: 14 min Distance: 6.0 mi
i.d.e.a. Museum Drive: 12 min Distance: 7.0 mi

Schools

Fuller Elementary School
Grades K-5
Public
7
Out of 10
Connolly Middle School
Grades 6-8
Public
3
Out of 10
McClintock High School
Grades 9-12
Public
8
Out of 10
ASPIRE Academy at Arredondo
Grades PK-5
Public
6
Out of 10
ACCEL East Campus
Grades K-12
Private
NR
Out of 10
Grace Christian Academy
Grades PK-8
Private
NR
Out of 10

Ratings

Walkability

Fairly friendly

Walkability

50/ 100

Transit

Somewhat friendly

Transit

30/ 100

Bikeability

Fairly friendly

Bikeability

50/ 100

Scores provided by Local Logic

Sound

Active

Sound

77/ 100

TrafficBusy
AirportCalm
BusinessCalm

Data provided by HowLoud®

Protect yourself from scams.  Learn More