

15154 W Fillmore St, Goodyear, AZ 85338
15154 W Fillmore St, Goodyear, AZ 85338
Map -
Url: http://louieslist.nau.edu/housing/property/15154-w-fillmore-st/s507b37
Phone Number: (602) 730-1153
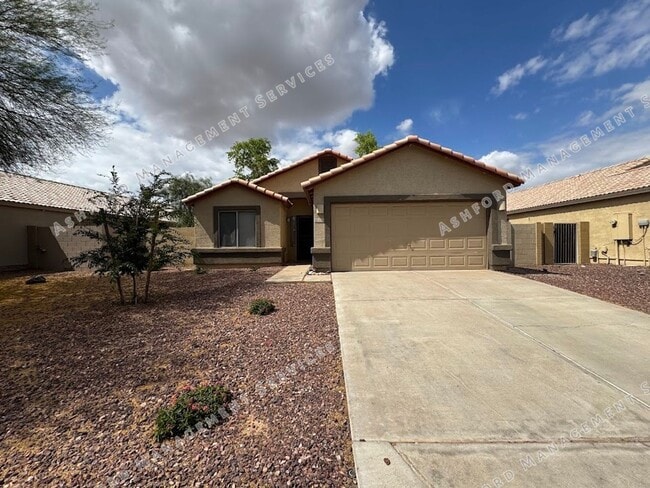
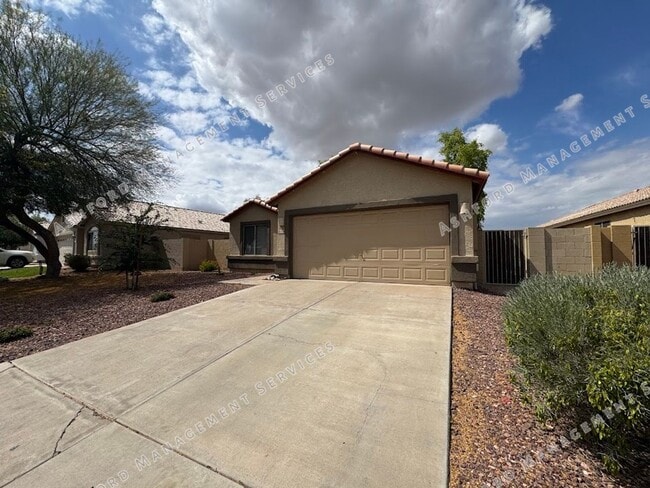
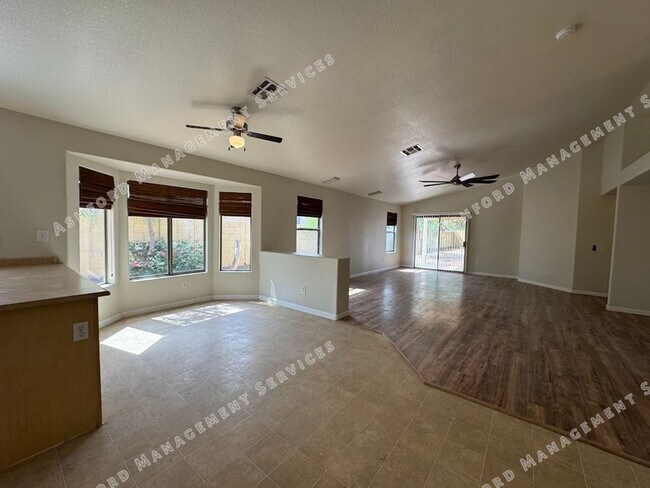
Data provided by TravelTime
| Number of Bedrooms | Number of Bathrooms | Rent Range | Square Footage | Name of Floor Plan | Unit Number | Availability | Newly Added | View More Details |
|---|
Fees and Policies
The fees listed below are community-provided and may exclude utilities or add-ons. All payments are made directly to the property and are non-refundable unless otherwise specified.
- Fee Not Specified
Requirements
- Fee Not Specified
Requirements
Convenient For
- Undergraduates
- Graduate Students
- Faculty/Staff
Amenities
Unit Features
- Dishwasher
Unique Features
- 2 BATHROOMS
- 3 BEDROOMS
- BREAKFAST BAR
- Natural Light
- OPEN KITCHEN
- OVEN RANGE
- PRIMARY BATH SEPARATE WALK IN SHOWER
- PRIMARY BATHROOM DOUBLE SINKS
- PRIMARY SUITE WALK IN CLOSET
- TILE FLOORING
- VINYL PLANK FLOORING
Shopping Centers
| 525 N Estrella Pky | Walk: 12 min | Distance: 0.6 mi |
|---|---|---|
| Canyon Trails Plaza | Walk: 14 min | Distance: 0.8 mi |
| Parkway Village | Walk: 14 min | Distance: 0.8 mi |
Military
| Luke Air Force Base | Drive: 16 min | Distance: 8.4 mi |
|---|
Airports
| Phoenix Sky Harbor International | Drive: 34 min | Distance: 25.1 mi |
|---|
Colleges and Universities Nearby
| Estrella Mountain Comm. Coll. | Drive: 11 min | Distance: 5.1 mi |
|---|
Parks and Recreation
| Friendship Park | Drive: 11 min | Distance: 5.0 mi |
|---|---|---|
| Estrella Mountain Regional Park | Drive: 20 min | Distance: 9.4 mi |
| Base and Meridian Wildlife Area | Drive: 17 min | Distance: 9.6 mi |
| Wildlife World Zoo | Drive: 15 min | Distance: 10.0 mi |
Schools
AZ Aspire Academy
Grades K-12
Private
NR
Out of 10
West Valley Christian School
Grades K-8
Private
NR
Out of 10
Palm Valley Montessori L L C
Grades PK-5
Private
NR
Out of 10
Desert Edge High School
Grades 9-12
Public
3
Out of 10
Centerra Mirage STEM Academy
Grades PK-8
Public
4
Out of 10



