

2050 N Arbor Ln, Chandler, AZ 85225
2050 N Arbor Ln, Chandler, AZ 85225
Map -
Url: http://louieslist.nau.edu/housing/property/2050-n-arbor-ln/c96thjg
Phone Number: (480) 360-4660
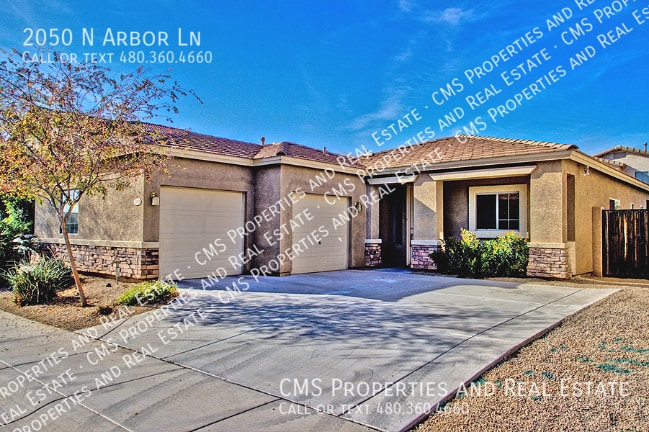
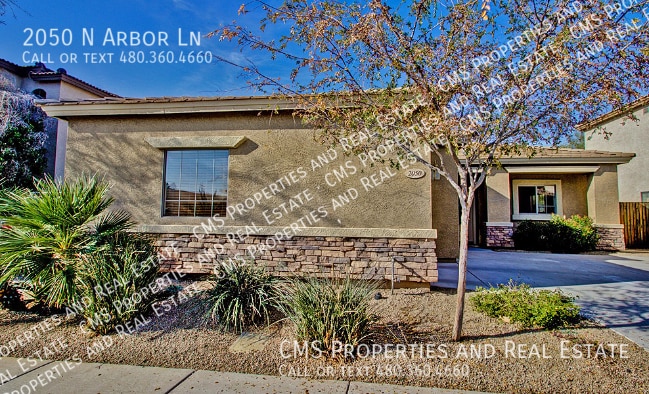
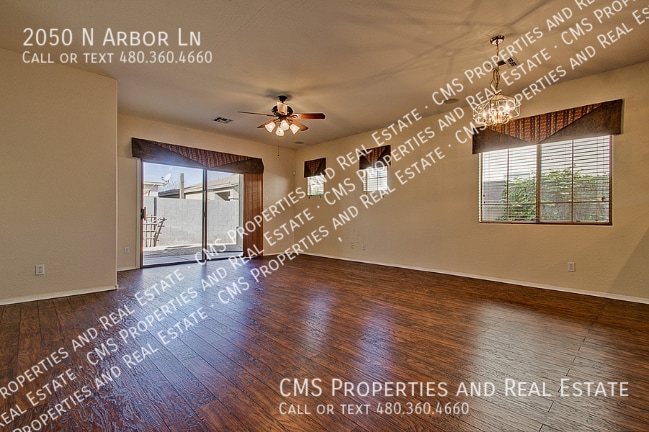
Data provided by TravelTime
| Number of Bedrooms | Number of Bathrooms | Rent Range | Square Footage | Name of Floor Plan | Unit Number | Availability | Newly Added | View More Details |
|---|
Fees and Policies
The fees listed below are community-provided and may exclude utilities or add-ons. All payments are made directly to the property and are non-refundable unless otherwise specified.
- Other
- Garage Attached
- Garage
Dogs
- Dogs Allowed
Convenient For
- Undergraduates
- Graduate Students
- Faculty/Staff
Amenities
Unit Features
- Air Conditioning
- Dishwasher
- Garbage Disposal
- Microwave
- Refrigerator
Shopping Centers
| Palm Court Centre | Walk: 4 min | Distance: 0.2 mi |
|---|---|---|
| Palm Court Centre | Walk: 5 min | Distance: 0.3 mi |
| 1926-1950 N Arizona Ave | Walk: 8 min | Distance: 0.4 mi |
Transit / Subway
| Country Club/Main St | Drive: 10 min | Distance: 6.0 mi |
|---|---|---|
| Alma School/Main St | Drive: 12 min | Distance: 6.3 mi |
| Center/Main St | Drive: 12 min | Distance: 6.5 mi |
| Sycamore/Main Street | Drive: 13 min | Distance: 7.1 mi |
| Mesa Dr/Main St | Drive: 13 min | Distance: 7.4 mi |
Airports
| Phoenix-Mesa Gateway | Drive: 23 min | Distance: 12.3 mi |
|---|---|---|
| Phoenix Sky Harbor International | Drive: 24 min | Distance: 16.4 mi |
Colleges and Universities Nearby
| Alverno College | Drive: 9 min | Distance: 4.8 mi |
|---|---|---|
| Mesa C.C., Southern and Dobson | Drive: 11 min | Distance: 5.2 mi |
| Chandler-Gilbert C.C., Pecos | Drive: 13 min | Distance: 6.6 mi |
| Benedictine University | Drive: 12 min | Distance: 6.8 mi |
Parks and Recreation
| i.d.e.a. Museum | Drive: 11 min | Distance: 6.3 mi |
|---|---|---|
| Arizona Museum of Natural History | Drive: 12 min | Distance: 6.6 mi |
| Riparian Preserve at Water Ranch | Drive: 15 min | Distance: 8.6 mi |
Schools
Abcs-Little Canyon School
Grades K-12
Private
NR
Out of 10
Montessori Day Schools - Lakeshore
Grades PK-5
Private
NR
Out of 10
Dobson High School
Grades 9-12
Public
4
Out of 10
Summit Academy K-6
Grades PK-8
Public
6
Out of 10
Sirrine Montessori Center
Grades PK-5
Public
7
Out of 10



