* Price shown is total price based on community-supplied monthly required fees. Excludes user-selected optional fees and variable or usage-based fees and required charges due at or prior to move-in or at move-out. View Fees and Policies for details. Price, availability, fees, and any applicable rent special are subject to change without notice. * Square footage definitions vary. Displayed square footage is approximate.
Convenient For
Undergraduates
Graduate Students
Faculty/Staff
338 West Highland Avenue
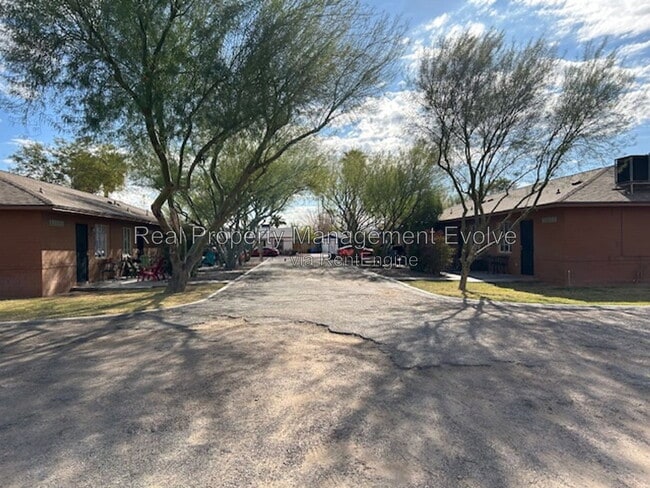
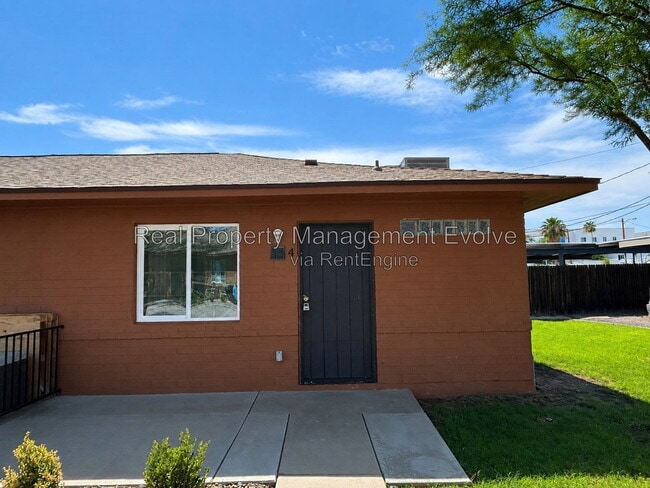
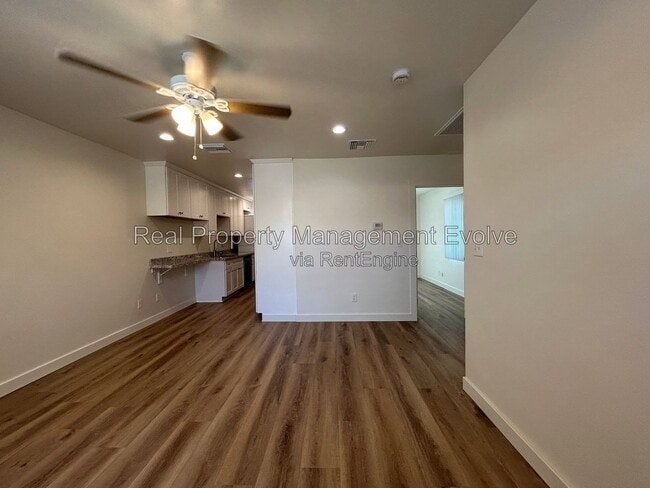
$575 OFF FIRST MONTH'S RENT! Location, location, location! This beautifully remodeled 1-bedroom, 1-bathroom condo is nestled within a well-maintained gated community, offering reserved tenant parking and a private front patio—perfect for enjoying... your morning coffee or relaxing in the evening. Inside, you'll find fresh interior paint and stylish new flooring throughout. The modern galley kitchen features granite countertops, crisp white Shaker cabinetry, and brand-new stainless-steel appliances, including a full-size washer and dryer. The updated bathroom boasts a new granite-top vanity, while a linen closet and built-in storage cubbies provide plenty of space to keep your home organized. Enjoy the best of both worlds with a peaceful neighborhood setting just minutes from Central Phoenix's top restaurants, shopping, entertainment, and nightlife. Commuting is easy with convenient access to the light rail just down the road on Central Avenue. Don't miss this opportunity to live in one of Phoenix's desirable and centrally located communities! *One small pet accepted with applicable pet fees. *$40 monthly water fee. *$575 off first full month's rent. Inquire for details. Schedule a self-guided tour today at Phone: *Equal opportunity housing AMENITIES: * Dishwasher * Washer * Dryer * Microwave * Refrigerator * Central heat * Ceiling fans * Central air conditioning * oven/range By submitting your information on this page you consent to being contacted by the Property Manager and RentEngine via SMS, phone, or email.
Contact
Protect yourself from fraud. Do not send money to anyone you don't know.