Data provided by TravelTime

Last Updated:
Floor Plan Models and Units
Number of BedroomsNumber of BathroomsRent RangeSquare FootageName of Floor PlanUnit NumberAvailabilityNewly AddedView More Details
Beds Baths Rent Sq. Ft. Availability
2 Bathrooms
$2,395
1,940 Available Now
Available Now $2,395
1,940Sq. Ft.
* Price shown is total price based on community-supplied monthly required fees. Excludes user-selected optional fees and variable or usage-based fees and required charges due at or prior to move-in or at move-out. View Fees and Policies for details. Price, availability, fees, and any applicable rent special are subject to change without notice. * Square footage definitions vary. Displayed square footage is approximate.

Fees and Policies

The fees listed below are community-provided and may exclude utilities or add-ons. All payments are made directly to the property and are non-refundable unless otherwise specified.

  • Fee Not Specified

Requirements

  • Fee Not Specified

Requirements

Convenient For

  • Undergraduates
  • Graduate Students
  • Faculty/Staff

3723 W Mescal St-

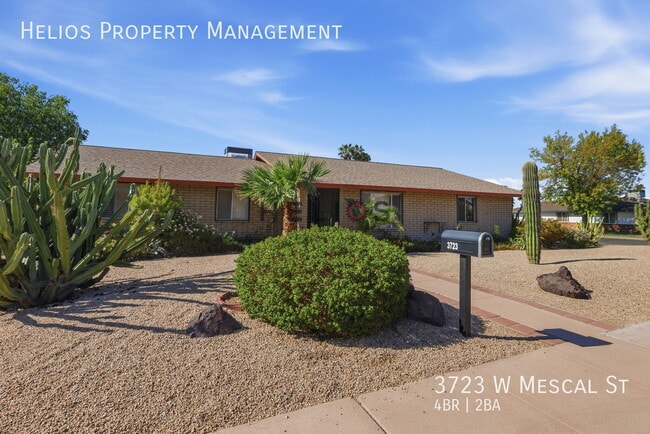
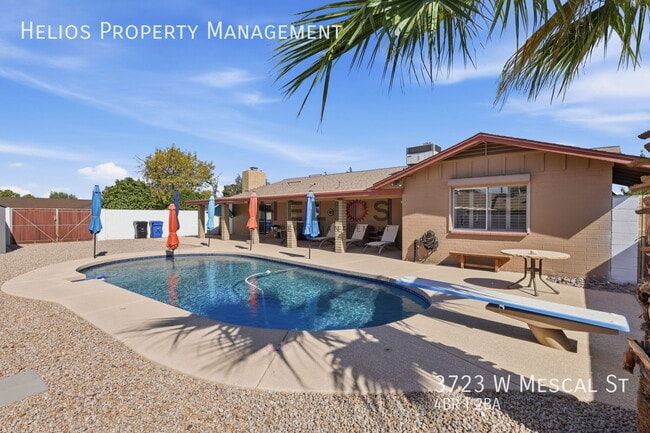
Welcome to 3723 W Mescal St! This spacious single-story home offers 4 bedrooms, 2 bathrooms and 1,940 square feet of living space, plus a private pool and an impressive backyard designed for enjoying Arizona's outdoor lifestyle.

Inside, the home...
offers plenty of room to spread out with two large living areas. The main living room is approximately 22 feet long, while the separate family room features a brick fireplace and sliding-door access to the covered patio and pool. Hard-surface tile and laminate flooring runs throughout the home, with no carpet.

The kitchen provides abundant cabinet and counter space along with stainless-steel appliances, wall oven, electric cooktop, dishwasher, refrigerator and extensive pantry/storage space. An interior laundry room provides additional cabinetry and includes a washer and dryer.

All four bedrooms are generously sized, including a large primary bedroom with an oversized closet. Ceiling fans, recessed lighting and plantation shutters are found throughout much of the home. Both bathrooms feature updated finishes and glass-enclosed tub/shower areas.

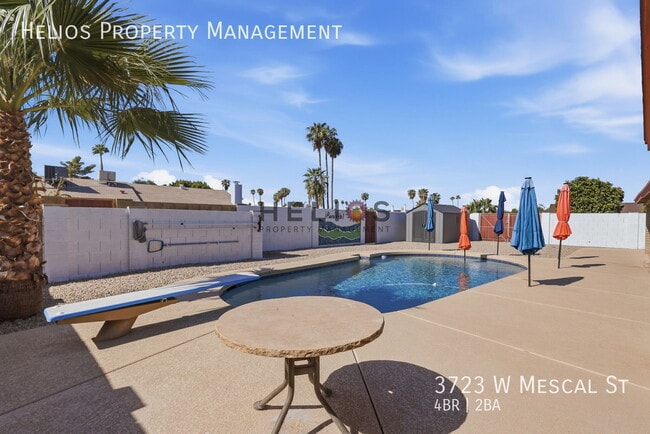
The backyard is one of the home's standout features. A large private diving pool is surrounded by an expansive pool deck and low-maintenance landscaping, while the exceptionally long covered patio provides plenty of shaded outdoor space. The block-fenced yard also includes a storage shed and wide gated side access.

Additional features include a 2-car garage with built-in storage, low-maintenance desert landscaping, corner-lot location, fireplace, exterior roll-down shutters on the windows and rear sliding door, and extensive interior storage.

With nearly 2,000 square feet inside and a backyard that feels like an extension of the living space, this home offers a combination of space, storage and outdoor amenities that is hard to find.

Property Highlights:

4 bedrooms / 2 bathrooms
1,940 sq. ft.
Private diving pool
Large covered patio
Two separate living areas
Brick fireplace
Spacious kitchen with extensive cabinetry
Stainless-steel appliances
Washer and dryer
Hard-surface flooring throughout
Plantation shutters
Exterior roll-down shutters
Ceiling fans and recessed lighting
2-car garage with built-in storage
Storage shed
Wide gated side access
Block-fenced backyard
Low-maintenance front and rear landscaping
Corner lot

$2395.00 per month rent, $2395.00 Refundable Security Deposit, $200 Admin Fee, $300 per pet Non-Refundable Pet Fee (per approved pet), $50 per pet Monthly Pet Rent (per approved pet). $29 per month Energy and Preventive Maintenance program. Facts and figures are provided to the best of Helios Property Management's ability but are not guaranteed to be accurate. You are encouraged to verify any fact or figure materially relevant to you and your decision to rent this home. The Landlord requires coverage of $100,000 of liability coverage per the lease agreement. This requirement can be fulfilled by either a Renters Insurance policy or a Tenant Liability policy

Equal housing opportunity.

Contact

Protect yourself from fraud. Do not send money to anyone you don't know.

Amenities

Unit Features

  • Air Conditioning
  • Dishwasher
  • Fireplace
  • Garbage Disposal

Laundry

  • Washer/Dryer in Unit

Unique Features

  • SharedYard

Shopping Centers

35th & Peoria Walk: 10 min Distance: 0.5 mi
Fry's Center Walk: 10 min Distance: 0.6 mi
35th Ave Center Walk: 9 min Distance: 0.5 mi

Transit / Subway

Metro Pkwy Walk: 35 min Distance: 1.8 mi
Mountain View/25Th Ave Walk: 46 min Distance: 2.4 mi
25Th Ave/Dunlap Walk: 50 min Distance: 2.6 mi
19Th Ave/Dunlap Walk: 63 min Distance: 3.3 mi
Northern/19Th Ave Drive: 9 min Distance: 4.9 mi

Airports

Phoenix Sky Harbor International Drive: 28 min Distance: 18.2 mi
Phoenix-Mesa Gateway Drive: 60 min Distance: 45.0 mi

Colleges and Universities Nearby

Arizona State University, West Walk: 53 min Distance: 2.8 mi
Argosy University Walk: 57 min Distance: 3.0 mi
DeVry University, Arizona Walk: 60 min Distance: 3.1 mi
Glendale Community College Walk: 75 min Distance: 3.9 mi

Parks and Recreation

Acoma Park Walk: 50 min Distance: 2.6 mi
Conocido Park Drive: 9 min Distance: 4.2 mi
North Mountain Park Drive: 14 min Distance: 6.1 mi
Maryvale Park Drive: 15 min Distance: 7.7 mi
Lookout Mountain Park Drive: 19 min Distance: 9.9 mi

Schools

St Jerome Elementary School
Grades PK-8
Private
NR
Out of 10
ACCEL
Grades K-12
Private
NR
Out of 10
Cholla Middle School
Grades K-8
Public
5
Out of 10
Moon Valley High School
Grades 9-12
Public
8
Out of 10
Tumbleweed Elementary School
Grades PK-5
Public
4
Out of 10

Ratings

Walkability

Fairly friendly

Walkability

40/ 100

Transit

Somewhat friendly

Transit

30/ 100

Bikeability

Moderately friendly

Bikeability

60/ 100

Scores provided by Local Logic

Sound

Active

Sound

75/ 100

TrafficBusy
AirportCalm
BusinessCalm

Data provided by HowLoud®

Protect yourself from scams.  Learn More