Data provided by TravelTime

Last Updated:
Floor Plan Models and Units
Number of BedroomsNumber of BathroomsRent RangeSquare FootageName of Floor PlanUnit NumberAvailabilityNewly AddedView More Details
Beds Baths Rent Sq. Ft. Availability
3 Bathrooms
$1,895
1,765 Available Now

New

Available Now $1,895
1,765Sq. Ft.
* Price shown is total price based on community-supplied monthly required fees. Excludes user-selected optional fees and variable or usage-based fees and required charges due at or prior to move-in or at move-out. View Fees and Policies for details. Price, availability, fees, and any applicable rent special are subject to change without notice. * Square footage definitions vary. Displayed square footage is approximate.

Fees and Policies

The fees listed below are community-provided and may exclude utilities or add-ons. All payments are made directly to the property and are non-refundable unless otherwise specified.

Parking

  • Covered
    Assigned Parking
    --
  • Garage
    Assigned Parking
    --
  • Other
    Assigned Parking
    --

Convenient For

  • Undergraduates
  • Graduate Students
  • Faculty/Staff

3943 S 79th Ln-

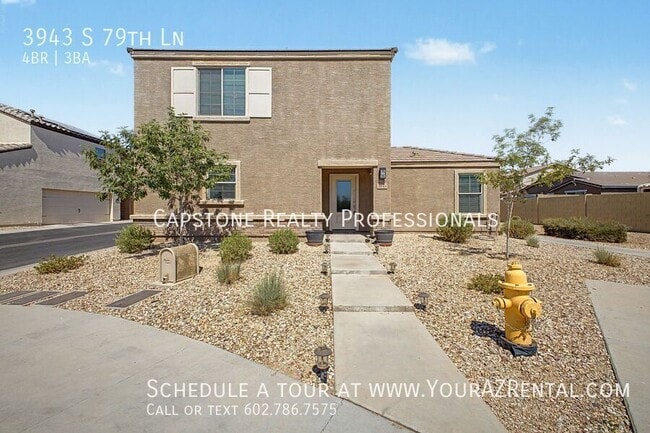
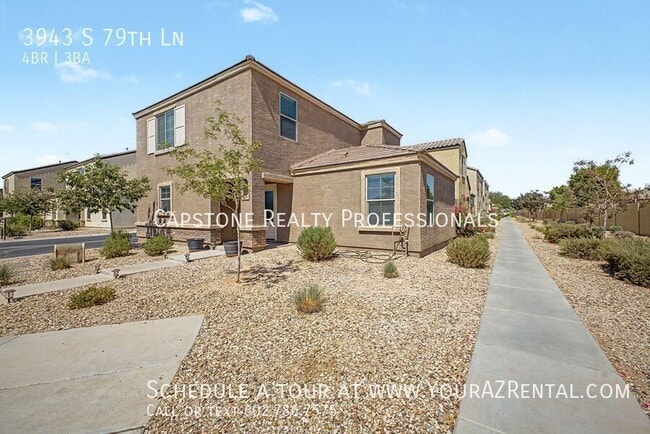
This 4-bedroom, 3-bathroom home offers a functional layout with modern finishes and comfortable living spaces. Situated on a corner lot in a quiet cul-de-sac, the home provides added privacy while being conveniently located near everyday amenities... .

Key Features:
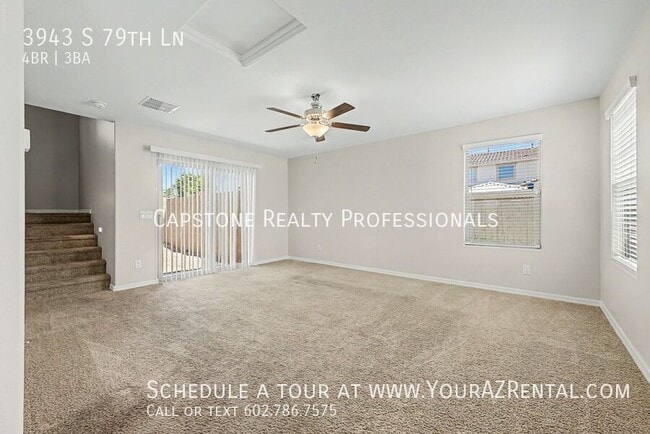
Open Living Area: Open-concept layout with a combination of carpet and tile flooring, offering a comfortable and functional living space.
Eat-In Kitchen: Features stainless steel appliances, granite countertops, a kitchen island, pantry, and ample cabinet space.
Primary Suite: Includes a walk-in closet and an en-suite bathroom with a walk-in shower.
Convenient Laundry: Washer and dryer hookups are available for added convenience.
Outdoor Living: Fenced backyard offers a private outdoor area that's easy to maintain.

Desirable Location:
Situated on a corner lot in a peaceful cul-de-sac, this home provides added privacy while remaining close to shopping, dining, schools, parks, and major commuter routes.

Don’t miss this incredible opportunity! Schedule your tour today and discover everything this beautiful home has to offer.

--
Monthly Fee: Resident Benefit Package $49.99
Security Deposit: Equal to one months rent
Cleaning Deposit: $275.00
Pet Deposit: $200.00 per pet
One Time Lease Administrative Fee: $150.00

Contact

Protect yourself from fraud. Do not send money to anyone you don't know.

Amenities

Unit Features

  • Air Conditioning
  • Dishwasher
  • Microwave
  • Refrigerator

Laundry

  • Washer/Dryer Hookups

Unique Features

  • SharedYard

Shopping Centers

Estrella Town Center Walk: 24 min Distance: 1.3 mi
Tuscano Towne Center Walk: 25 min Distance: 1.3 mi
Lower Buckeye Plaza Walk: 25 min Distance: 1.3 mi

Airports

Phoenix Sky Harbor International Drive: 29 min Distance: 18.6 mi
Phoenix-Mesa Gateway Drive: 53 min Distance: 40.3 mi

Parks and Recreation

El Oso Park Drive: 13 min Distance: 6.1 mi
Base and Meridian Wildlife Area Drive: 12 min Distance: 6.7 mi
Friendship Park Drive: 18 min Distance: 9.7 mi
Maryvale Park Drive: 18 min Distance: 9.8 mi
Colter Park Drive: 18 min Distance: 9.8 mi

Schools

Tuscano Elementary School
Grades PK-5
Public
6
Out of 10
Elite Preschool and Learning Center
Grades PK-5
Private
NR
Out of 10
Maricopa Village Adventist School
Grades K-8
Private
NR
Out of 10
Arizona Lutheran Academy
Grades 9-12
Private
NR
Out of 10

Ratings

Walkability

Somewhat friendly

Walkability

20/ 100

Bikeability

Fairly friendly

Bikeability

40/ 100

Scores provided by Local Logic

Sound

Active

Sound

77/ 100

TrafficBusy
AirportCalm
BusinessCalm

Data provided by HowLoud®

Protect yourself from scams.  Learn More