

408 W Blackhawk Dr, Phoenix, AZ 85027
408 W Blackhawk Dr, Phoenix, AZ 85027
Map -
Url: http://louieslist.nau.edu/housing/property/408-west-blackhawk-drive/jsmlnf4
Phone Number: (602) 905-8277
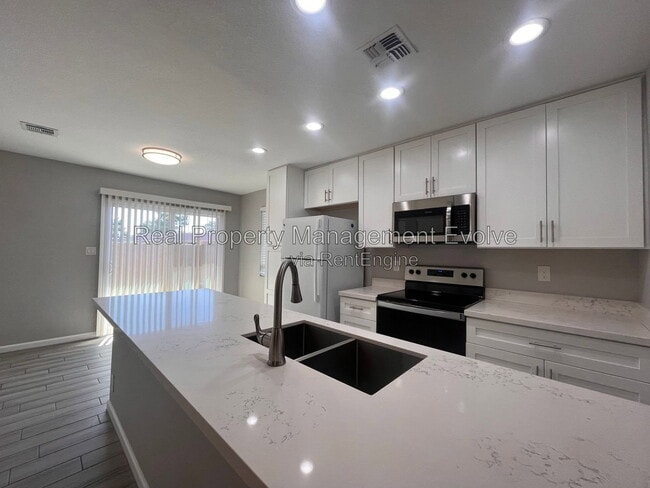
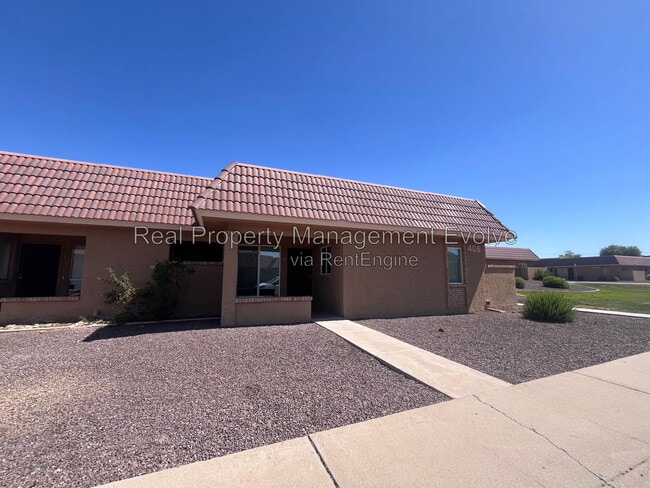
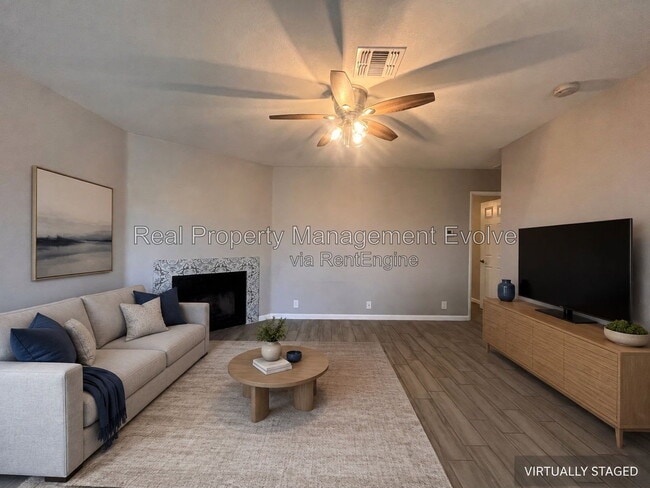
Data provided by TravelTime
| Number of Bedrooms | Number of Bathrooms | Rent Range | Square Footage | Name of Floor Plan | Unit Number | Availability | Newly Added | View More Details |
|---|
Convenient For
- Undergraduates
- Graduate Students
- Faculty/Staff
Amenities
Unit Features
- Dishwasher
- Fireplace
- Patio, Balcony, Porch or Deck
Shopping Centers
| Flight Center | Walk: 21 min | Distance: 1.1 mi |
|---|---|---|
| Shops at Union Hills | Walk: 27 min | Distance: 1.4 mi |
| 717 West | Walk: 27 min | Distance: 1.4 mi |
Transit / Subway
| Metro Pkwy | Drive: 12 min | Distance: 8.6 mi |
|---|---|---|
| Mountain View/25Th Ave | Drive: 14 min | Distance: 9.0 mi |
| 25Th Ave/Dunlap | Drive: 14 min | Distance: 9.8 mi |
Airports
| Phoenix Sky Harbor International | Drive: 34 min | Distance: 24.7 mi |
|---|---|---|
| Phoenix-Mesa Gateway | Drive: 63 min | Distance: 48.6 mi |
Colleges and Universities Nearby
| Paradise Valley Comm. Coll. | Drive: 11 min | Distance: 6.0 mi |
|---|---|---|
| Midwestern University | Drive: 12 min | Distance: 7.0 mi |
| Arizona State University, West | Drive: 16 min | Distance: 9.0 mi |
| Glendale C.C., North Campus | Drive: 16 min | Distance: 9.2 mi |
Parks and Recreation
| Turtle Rock Basin | Walk: 58 min | Distance: 3.0 mi |
|---|---|---|
| Adobe Mountain Park | Drive: 8 min | Distance: 4.2 mi |
| Grovers Basin | Drive: 9 min | Distance: 4.4 mi |
| Conocido Park | Drive: 8 min | Distance: 4.8 mi |
| Reach 11 Recreation Area | Drive: 10 min | Distance: 5.3 mi |
Schools
Esperanza Elementary School
Grades PK-5
Public
6
Out of 10
Deer Valley Middle School
Grades 6-8
Public
4
Out of 10
Barry Goldwater High School
Grades 6-12
Public
5
Out of 10
Tutor Time Child Care Learning
Grades K-5
Private
NR
Out of 10
Brightmont Academy - Deer Valley
Grades 6-12
Private
NR
Out of 10
Atonement Lutheran
Grades PK-8
Private
NR
Out of 10



