* Price shown is total price based on community-supplied monthly required fees. Excludes user-selected optional fees and variable or usage-based fees and required charges due at or prior to move-in or at move-out. View Fees and Policies for details. Price, availability, fees, and any applicable rent special are subject to change without notice. * Square footage definitions vary. Displayed square footage is approximate.
Convenient For
Undergraduates
Graduate Students
Faculty/Staff
4213 West Cheyenne Drive
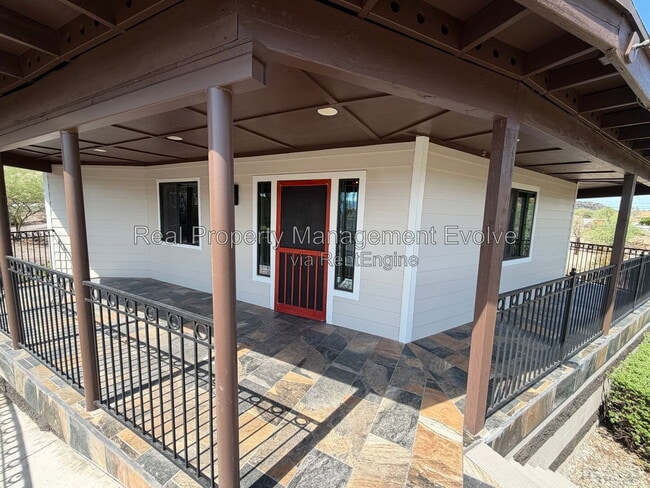
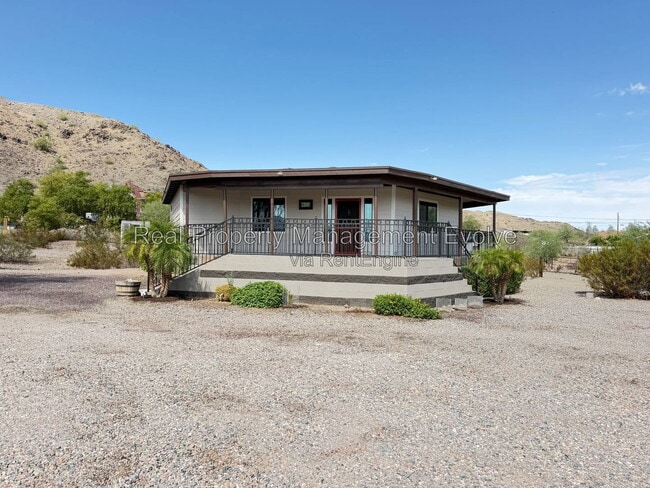
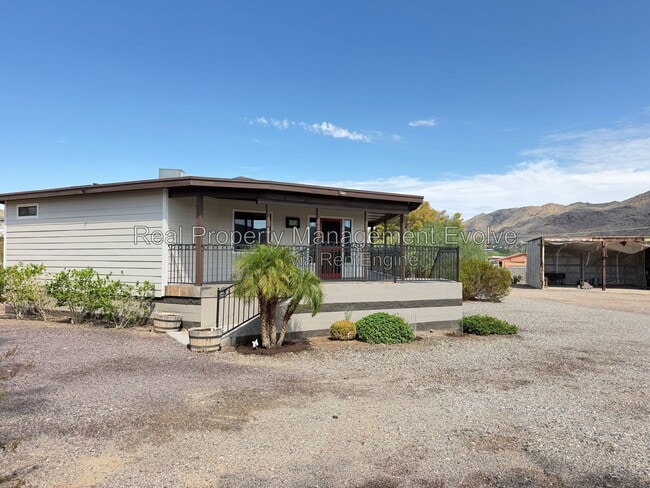
Completely remodeled home sitting on an enormous acre-plus lot with stunning mountain views! This unique property offers plenty of space, privacy, and a beautifully updated interior. Inside, the home has a modern log cabin feel with contemporary... light fixtures, wood-style plank tile flooring, fresh finishes, and an updated kitchen featuring white cabinets, tile backsplash, pantry, refrigerator, stove, dishwasher, and microwave. The home offers 2 spacious bedrooms and 2 bathrooms, including a primary suite with a walk-in closet and private bathroom featuring double sinks and a tiled shower. Outside, enjoy the oversized yard, open surroundings, and incredible mountain views. Two storage containers are also available for tenant use. Monthly lawn care is included. RV or motor home parking requires prior owner approval. Additional associated costs may apply. Pets accepted with applicable pet deposits and fees. Schedule your tour at Phone: Equal Housing Opportunity ****GOOGLE AND APPLE MAPS TAKE YOU TO THE WRONG LOCATION. FROM CARVER RD TURN NORTH JUST AFTER 43RD AVE, YOU'LL SEE A SMALL SIGN THAT SAYS 4213. PROPERTY IS NEAR END OF THAT RD ON THE RIGHT/EAST SIDE.**** AMENITIES: * Dishwasher * Microwave * Refrigerator * No chicken or horses or goats * Stove / oven By submitting your information on this page you consent to being contacted by the Property Manager and RentEngine via SMS, phone, or email.
Contact
Protect yourself from fraud. Do not send money to anyone you don't know.