* Price shown is total price based on community-supplied monthly required fees. Excludes user-selected optional fees and variable or usage-based fees and required charges due at or prior to move-in or at move-out. View Fees and Policies for details. Price, availability, fees, and any applicable rent special are subject to change without notice. * Square footage definitions vary. Displayed square footage is approximate.
Convenient For
Undergraduates
Graduate Students
Faculty/Staff
4410 North Longview Avenue
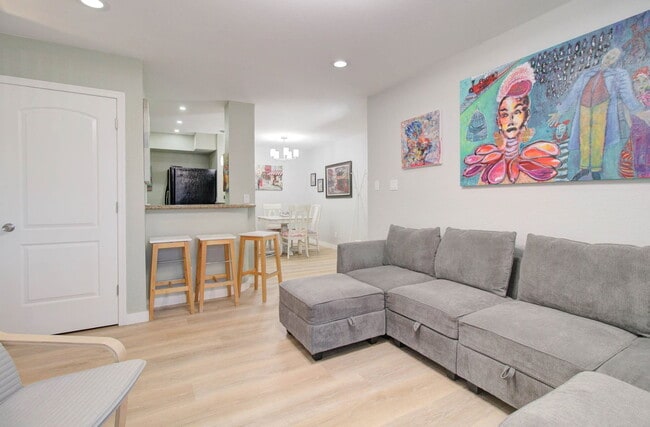
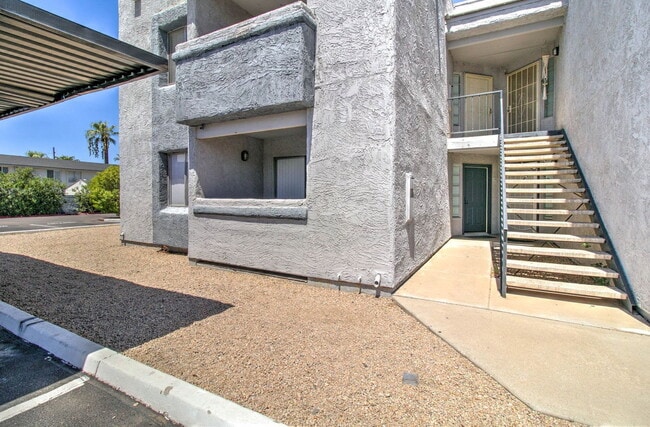
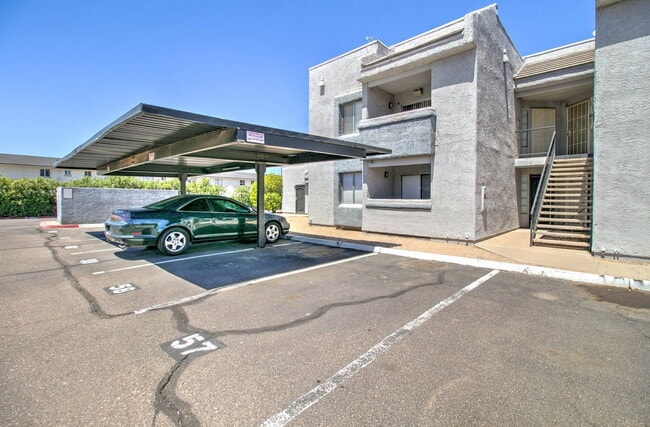
Welcome to this furnished 2-bedroom, 2-bathroom condo in central Phoenix, offering a comfortable, move-in-ready space with an open and functional layout. The kitchen features granite countertops, a breakfast bar, wood cabinetry, and included... appliances, opening into the dining and living areas. Both bedrooms offer generous space, with the primary bedroom featuring a walk-in closet and private en-suite bathroom. Additional highlights include hard-surface flooring throughout, recessed lighting, in-unit washer and dryer, window coverings, and a private balcony. Enjoy community amenities including a pool, spa, security gate, and covered parking. Water, sewer, and trash are included, while residents are responsible for electricity and internet. Conveniently located in Phoenix, this furnished condo combines everyday convenience with plenty of space and community amenities. Monthly Charges include a $10/mo admin fee plus: $1,800/mo for a 12+ month lease $2,000/mo October-December $2,500/mo January-April $1,800/mo May-September **Utilities/cable/internet only included on leases 3 months or less. One-Time Charges: $350.00 Non-refundable Cleaning Fee $250.00 Non-refundable Pet Fee (per pet, if applicable) $150.00 One-Time Admin Fee Security Deposit 1–1.5x rent Click here to schedule a showing for this or any other properties: .com AMENITIES: * Disposal * Cable-ready * Washer/Dryer In Unit * Dishwasher * Pets Upon Approval * Pets Allowed * Air Conditioning * Microwave * Family Room * Refrigerator * Single level * Drapes * Balcony * Community Pool * Assigned Outdoor Parking * Hardwood * Furnished * Assigned Covered Parking * 1 Carport * Washer/Dryer Hookup * Oven * BBQ Area * Community Spa * Washer Included * Dryer Included * Refrigerator Included * Biking/Walking Path * Gated Community * Covered Parking * Patio * Balcony/Deck * Near Bus Stop * Built-in Microwave * washer/dryer included * Near Bus Stops * Near Shopping * Near Splash Pad * Blinds * washer * dryer * Fenced Yard * stove * Wood Floors * Wood-Like Flooring * All Electric * Great Room * Window Screens * Inside Laundry * Stainless Steel Appliances * Granite Countertops * Upgraded Counters * Soaking Tub * Garbage Disposal * Tall Ceilings * Range - Electric * Dryer - Electric * Outdoor Parking * Near Light Rail Stops * Front Patio * Gated Enterance * Eat-In Kitchen * Freeway Access * Gated Entrance * Gated Parking * Shower/Tub Combo * North/South Exposure * Pantry * Breakfast Bar * Water Heater - Electric * 1 Car Carport * LVP Flooring * Luxury Vinyl Plank Flooring * No Garage * Walk-in Closet * Dining Room * Utilities Included - Water * Utilities Included - Sewer * Utilities Included - Trash * Energy Star Windows * Near Parks * Remodeled * HVAC * No Interior Steps * Near Dining * Single-story * Formal Dining * Recessed Lighting * Open Floor Plan * Vertical Blinds * Range/Oven * granite * Hardwood Flooring * Highway Access * Washer/Dryer Included * Refridgerator * Linen Closet * Fully Furnished * Patio/Porch * Renovated * Hardwood Laminate * Large Windows * Extra Storage * High Ceiling(s) * North Facing * Kitchen/Family Room Combo * Central Air * Window Treatments * Breakfast Room * common area maintenance by HOA By submitting your information on this page you consent to being contacted by the Property Manager and RentEngine via SMS, phone, or email.
Contact
Protect yourself from fraud. Do not send money to anyone you don't know.