Data provided by TravelTime

Last Updated:
Floor Plan Models and Units
Number of BedroomsNumber of BathroomsRent RangeSquare FootageName of Floor PlanUnit NumberAvailabilityNewly AddedView More Details
Beds Baths Rent Sq. Ft. Availability
2.5 Bathrooms
$2,300
1,947 Available Now
Available Now $2,300
1,947Sq. Ft.
* Price shown is total price based on community-supplied monthly required fees. Excludes user-selected optional fees and variable or usage-based fees and required charges due at or prior to move-in or at move-out. View Fees and Policies for details. Price, availability, fees, and any applicable rent special are subject to change without notice. * Square footage definitions vary. Displayed square footage is approximate.

Fees and Policies

The fees listed below are community-provided and may exclude utilities or add-ons. All payments are made directly to the property and are non-refundable unless otherwise specified.

  • Fee Not Specified

Requirements

  • Fee Not Specified

Requirements

Convenient For

  • Undergraduates
  • Graduate Students
  • Faculty/Staff

7610 W Ironwood Dr-

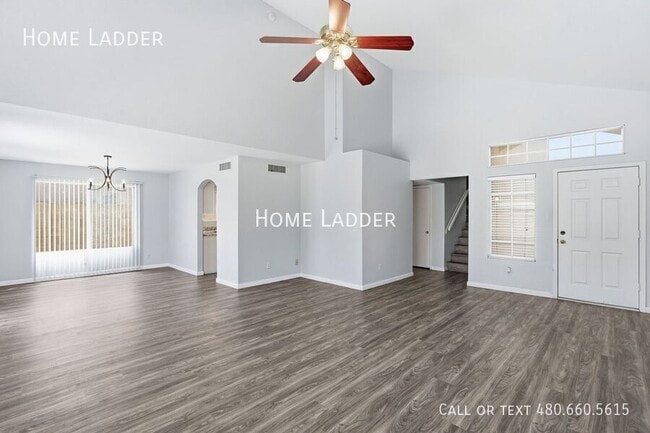
This beautifully maintained 3-bedroom, 2.5-bath home is waiting for you! Offering nearly 1,950 square feet of thoughtfully updated living space, this two-story home features luxury vinyl plank flooring throughout the main living areas, plush carpet... in the bedrooms, and soaring vaulted ceilings that create a bright, open atmosphere from the moment you enter.

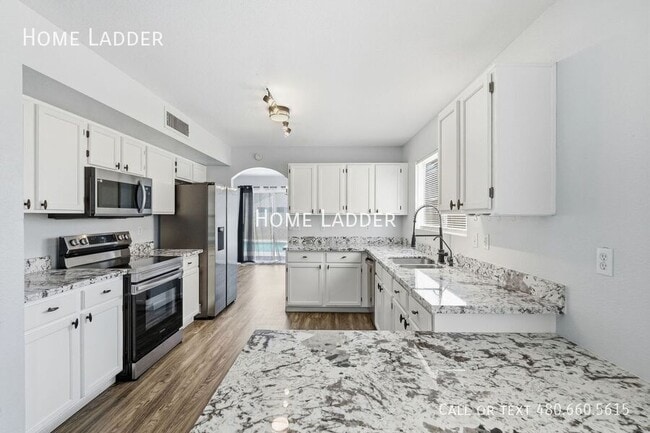
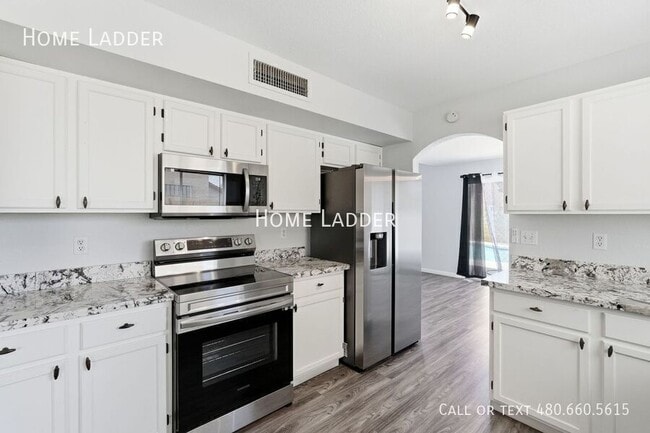
The functional floor plan includes formal living and dining spaces, along with a welcoming family room that flows seamlessly into the updated kitchen. You'll love the crisp white cabinetry, stunning granite countertops, stainless steel appliances, breakfast bar, and generous prep space.

Granite countertops continue into the bathrooms, adding a stylish, cohesive touch throughout the home. A convenient half bath is located on the main level, while all bedrooms are privately situated upstairs. A full-size washer and dryer are also included for added convenience.

The spacious primary suite offers a relaxing retreat complete with a double vanity featuring granite countertops, a private water closet, and a shower/tub combo.

Step outside to your own backyard oasis featuring a sparkling private pool, low-maintenance landscaping with synthetic grass and desert gravel, and a covered patio that's perfect for enjoying Arizona's beautiful weather.

Located in a sought-after non-HOA neighborhood, this home is just minutes from shopping, dining, entertainment, and convenient freeway access. Combining modern updates, exceptional amenities, and a prime location, this move-in-ready home is one you won't want to miss!

All Home Ladder residents are enrolled in the Resident Benefits Package (RBP) for $50/month, which includes renters insurance, credit building to help boost your credit score with timely rent payments, $1M Identity Protection, HVAC air filter delivery, our best-in-class resident rewards program, and much more! More details upon application.

Additional monthly fees: $9 admin and $35 pet rent/pet.

$49 application fee per adult, $149 pet application fee per pet, and a $195 administration fee. Applicants may either pay a security deposit equal to one month's rent or apply for our security deposit alternative, which can significantly reduce upfront move-in costs.

12-18 month minimum lease term. If moving in between 7/1 and 1/31, the lease term shall be 18 months. If moving in between 2/1 and 6/30, the lease term shall be 12 months. Lease must commence within 21 days of application approval. After approval, security deposit must be delivered to our office by noon on the next business day. The lease must start Monday-Thursday and not on any federal/state holidays.

Contact

Protect yourself from fraud. Do not send money to anyone you don't know.

Amenities

Unit Features

  • Air Conditioning
  • Dishwasher

Shopping Centers

Santana Village Crossing Walk: 11 min Distance: 0.6 mi
75th & Peoria Shopping Center Walk: 12 min Distance: 0.6 mi
Liberty Center Walk: 12 min Distance: 0.6 mi

Military

Luke Air Force Base Drive: 18 min Distance: 9.9 mi

Transit / Subway

Metro Pkwy Drive: 14 min Distance: 6.8 mi
25Th Ave/Dunlap Drive: 15 min Distance: 7.4 mi
Mountain View/25Th Ave Drive: 15 min Distance: 7.4 mi
19Th Ave/Dunlap Drive: 16 min Distance: 7.9 mi
Northern/19Th Ave Drive: 17 min Distance: 8.6 mi

Airports

Phoenix Sky Harbor International Drive: 31 min Distance: 18.6 mi

Colleges and Universities Nearby

Glendale Community College Walk: 43 min Distance: 2.3 mi
Thunderbird, West Campus Drive: 12 min Distance: 5.5 mi
Arizona State University, West Drive: 13 min Distance: 6.1 mi
Midwestern University Drive: 19 min Distance: 8.6 mi

Parks and Recreation

El Oso Park Drive: 13 min Distance: 6.2 mi
Maryvale Park Drive: 14 min Distance: 7.3 mi
Acoma Park Drive: 15 min Distance: 7.6 mi
Challenger Space Center Drive: 16 min Distance: 9.2 mi

Schools

Santa Fe Elementary School
Grades PK-8
Public
5
Out of 10
Peoria High School
Grades 6-12
Public
5
Out of 10
The ACES
Grades K-12
Private
NR
Out of 10
Spirit Of Hope Montessori School
Grades PK-5
Private
NR
Out of 10

Ratings

Walkability

Fairly friendly

Walkability

40/ 100

Transit

Not friendly

Transit

10/ 100

Bikeability

Fairly friendly

Bikeability

50/ 100

Scores provided by Local Logic

Sound

Active

Sound

77/ 100

TrafficBusy
AirportCalm
BusinessActive

Data provided by HowLoud®

Protect yourself from scams.  Learn More