* Price shown is total price based on community-supplied monthly required fees. Excludes user-selected optional fees and variable or usage-based fees and required charges due at or prior to move-in or at move-out. View Fees and Policies for details. Price, availability, fees, and any applicable rent special are subject to change without notice. * Square footage definitions vary. Displayed square footage is approximate.
Convenient For
Undergraduates
Graduate Students
Faculty/Staff
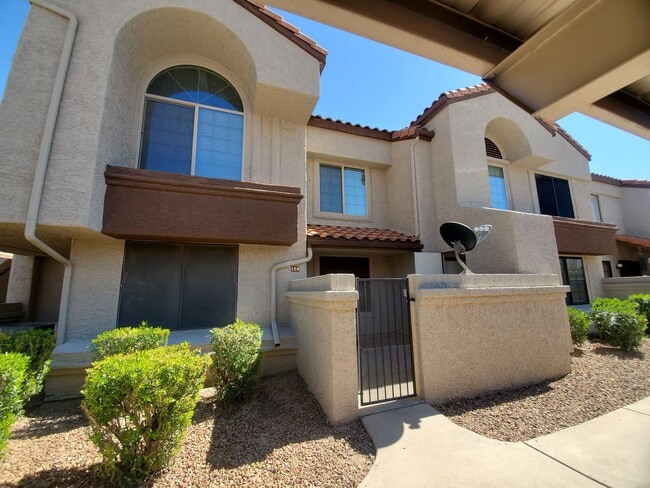
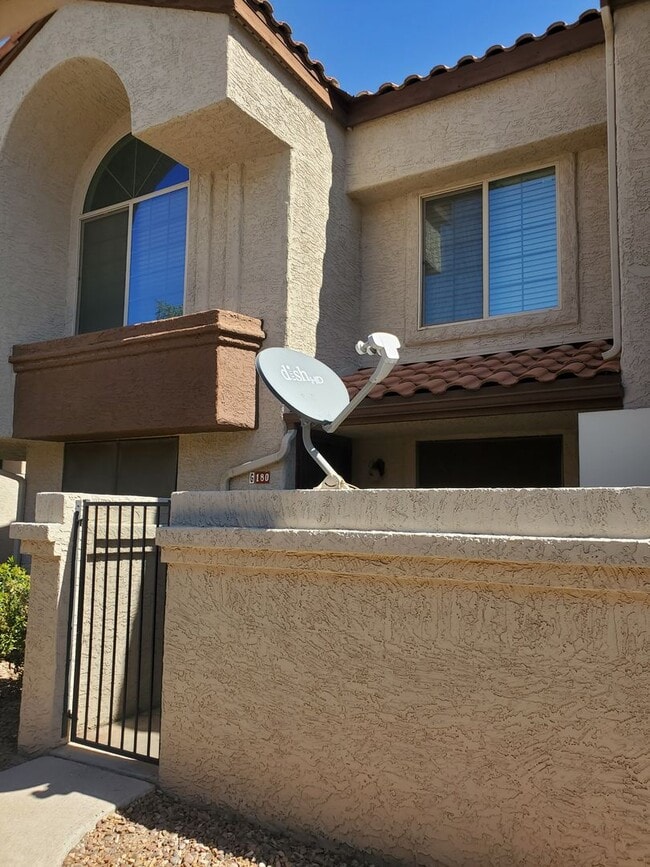
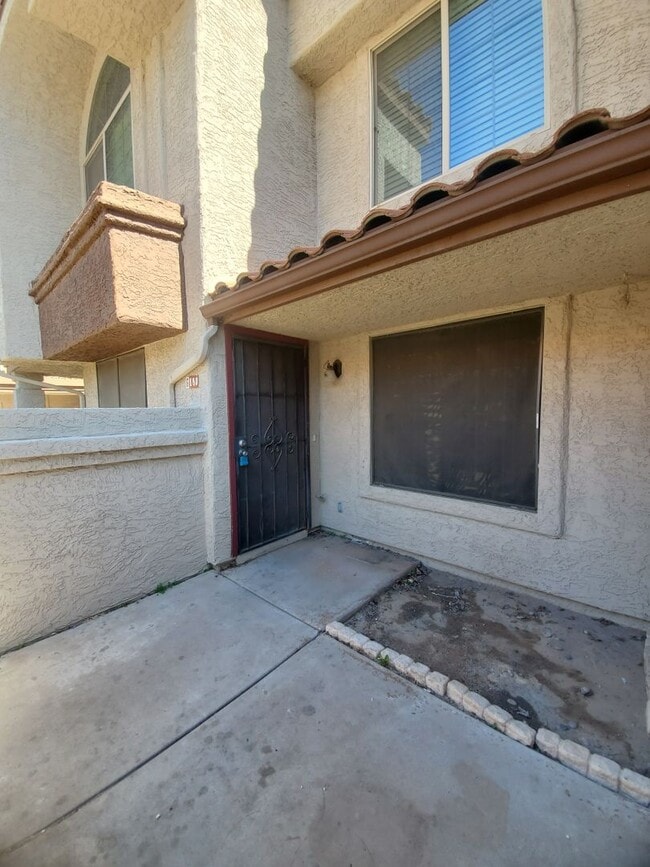
839 S. Westwood Street #180
Fiesta Park Condos 2 Bedroom/2 Bathroom Downstairs Condo Enclosed fenced yard Storage Ceiling fans Covered reserved parking All wood/tile floors Tile backsplash Corian sink Master bath 2 sinks Lots of storage Interior laundry room Kitchen pantry... with pull out shelves Fridge/Stove/Oven/Dishwasher in unit Washer/Dryer included Water/Sewer and Trash Included 12-month option available
Residents must carry renters' insurance. Positive, verifiable rental history required. Need to have income of at least 2.5 times the rent amount. Minimum FICO score of 575 required to qualify. No evictions or judgments. Foreclosure and discharged bankruptcies accepted. Co-signers accepted. Qualified co-signers must have a minimum FICO score of 650. Management will only hold the unit off market for 2 weeks with an approved application and $400.00 hold fee.
No pets allowed.
Everyone must complete a PetScreening profile. This is not only for pet and animal owners but also for applicants that DO NOT own a pet or animal.
Applications are available on our website- - To apply please complete the online application and attach 1 month's income (paystubs, complete bank statement, or letter from employer on company letterhead) and copy of photo ID. Incomplete applications may not be considered.
Offered by Sundial Real Estate Call Dannielle or email dannielle@
Equal Housing Opportunity. Members of the Association of Realtors ® D. Creason Designated Broker. Photos may vary slightly from unit.
Contact
Protect yourself from fraud. Do not send money to anyone you don't know.