Data provided by TravelTime

Last Updated:
Floor Plan Models and Units
Number of BedroomsNumber of BathroomsRent RangeSquare FootageName of Floor PlanUnit NumberAvailabilityNewly AddedView More Details
Beds Baths Rent Sq. Ft. Availability
2.5 Bathrooms
$2,400
1,991 9/21/26

New

9/21/26 $2,400
1,991Sq. Ft.
* Price shown is total price based on community-supplied monthly required fees. Excludes user-selected optional fees and variable or usage-based fees and required charges due at or prior to move-in or at move-out. View Fees and Policies for details. Price, availability, fees, and any applicable rent special are subject to change without notice. * Square footage definitions vary. Displayed square footage is approximate.

Convenient For

  • Undergraduates
  • Graduate Students
  • Faculty/Staff

9336 South 33rd Drive

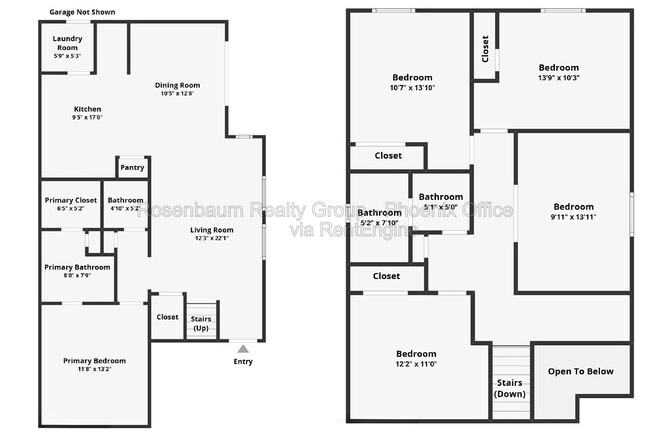
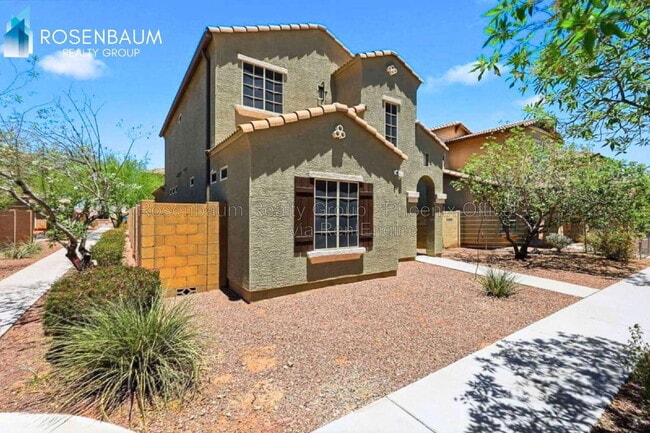
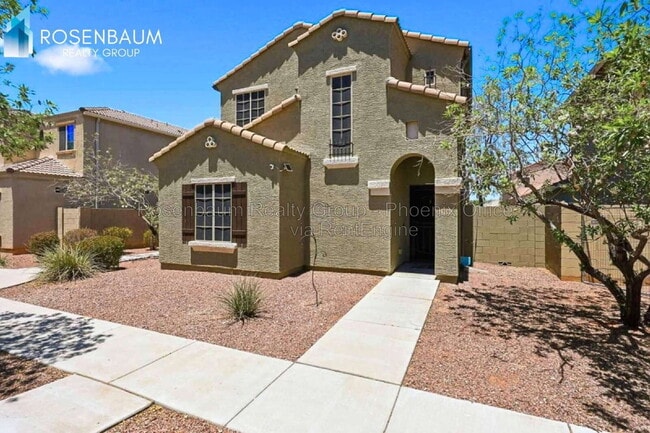
Welcome to this beautifully appointed 4-bedrooms, 2.5-baths two-story home located in the desirable golf course community of Dobbins Place! Offering a spacious and inviting floor plan, this exceptional home combines modern comfort, thoughtful... upgrades, and flexible living spaces designed for today's lifestyle. Elegant porcelain tile flooring flows throughout the main living areas, while warm wood flooring upstairs and beautiful wood shutters add style and character throughout the home.
The kitchen is inviting, featuring stainless steel appliances, a center island, granite countertops, ample cabinetry, a pantry, and a reverse-osmosis system. The open design allows for an easy connection between the kitchen and dining area, where glass sliding doors lead outside to your private backyard retreat, complete with a covered patio, low-maintenance turf, and stylish pavers—perfect for enjoying Arizona's beautiful weather.
The main level is thoughtfully designed with plenty of space for comfortable daily living and includes a convenient half bathroom. The primary suite is also downstairs, offering privacy and convenience. Enjoy your own relaxing retreat featuring an ensuite bathroom with dual sinks, a walk-in shower, a private toilet room, and a generous walk-in closet. The fully equipped laundry room, complete with a washer and dryer, is also conveniently downstairs.
Upstairs, you'll find the remaining bedrooms, which share a full bathroom, along with a versatile flex or bonus room that can easily serve as a home office, media room, playroom, workout space, or even a potential fifth bedroom. A two-car garage provides additional convenience and storage space.
This home also stands out with incredible energy-efficient and modern upgrades, including solar panels, a Tesla EV charger, a CCS EV charger, and a whole-home water softener—providing the perfect blend of convenience, technology, and comfort.
Residents of Dobbins Place can enjoy fantastic community amenities, including a refreshing community pool, scenic walking paths, and a playground. The location offers easy access to some of Laveen's most popular outdoor destinations, including South Mountain Park and Preserve, Cesar Chavez Park, and Aguila Golf Course. Nearby shopping, dining, and everyday conveniences can also be found throughout the growing Laveen area, while convenient access to the Loop 202 makes it easier to travel throughout the Valley. We welcome all furry friends of any size!
~ To Apply go to:
Advertised price reflects base rent only. Total monthly cost includes base rent, required fees, and any optional services selected by the resident. Required fees may include utilities (flat or RUBS-based billing), a Resident Benefits Program, and pet fees based on screening results.
A security deposit equal to 1.5x rent may be required, or applicants may opt for our $0 deposit alternative (MIS program).
Additional charges may apply for utilities, internet, or property-specific features such as pools, solar, or landscaping. Select communities may offer rentable items (e.g., parking or storage), subject to availability.
Please contact our Leasing Team for full details prior to applying.
Call: ext. 2 | Email:
By submitting your information on this page you consent to being contacted by the Property Manager and RentEngine via SMS, phone, or email.

Contact

Protect yourself from fraud. Do not send money to anyone you don't know.

Amenities

Unit Features

  • Dishwasher
  • Patio, Balcony, Porch or Deck

Shopping Centers

Laveen Commons Walk: 33 min Distance: 1.7 mi
Baseline Crossings Walk: 43 min Distance: 2.2 mi
Laveen Village Center Walk: 49 min Distance: 2.6 mi

Transit / Subway

Jefferson/1St Ave Drive: 18 min Distance: 9.6 mi
Washington/Central Ave Drive: 18 min Distance: 9.7 mi
3Rd St/Jefferson Drive: 18 min Distance: 9.7 mi

Airports

Phoenix Sky Harbor International Drive: 25 min Distance: 13.3 mi
Phoenix-Mesa Gateway Drive: 51 min Distance: 37.1 mi

Colleges and Universities Nearby

South Mountain Comm. Coll. Drive: 16 min Distance: 7.7 mi
Arizona State Univ., Downtown Drive: 19 min Distance: 10.0 mi

Parks and Recreation

Camelback Mountain Park Drive: 11 min Distance: 4.9 mi
Alkire Park Drive: 14 min Distance: 7.3 mi
Nina Mason Pulliam Rio Salado Audubon Center Drive: 14 min Distance: 7.4 mi
Colter Park Drive: 14 min Distance: 7.5 mi
Barrios Unidos Park Drive: 18 min Distance: 9.7 mi

Schools

St Catherine Of Siena
Grades PK-8
Private
NR
Out of 10
Arizona Lutheran Academy
Grades 9-12
Private
NR
Out of 10
Bernard Black Elementary School
Grades PK-8
Public
5
Out of 10
Maricopa Village Adventist School
Grades K-8
Private
NR
Out of 10
Cesar Chavez High School
Grades 9-12
Public
3
Out of 10

Ratings

Walkability

Somewhat friendly

Walkability

20/ 100

Bikeability

Fairly friendly

Bikeability

50/ 100

Scores provided by Local Logic

Sound

Active

Sound

75/ 100

TrafficBusy
AirportCalm
BusinessCalm

Data provided by HowLoud®

Protect yourself from scams.  Learn More