* Price shown is total price based on community-supplied monthly required fees. Excludes user-selected optional fees and variable or usage-based fees and required charges due at or prior to move-in or at move-out. View Fees and Policies for details. Price, availability, fees, and any applicable rent special are subject to change without notice. * Square footage definitions vary. Displayed square footage is approximate.
Convenient For
Undergraduates
Graduate Students
Faculty/Staff
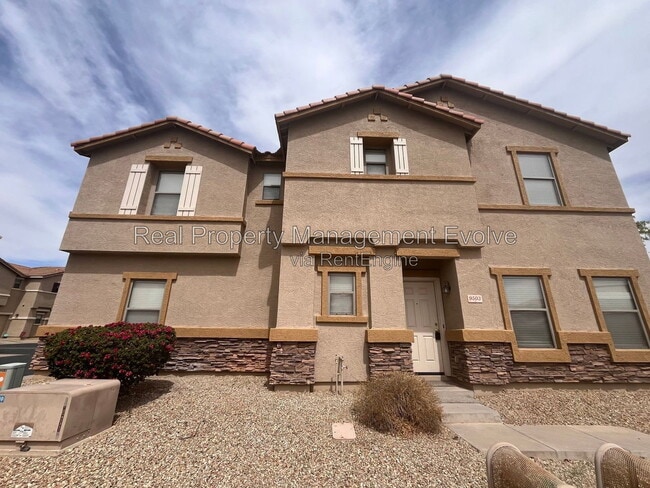
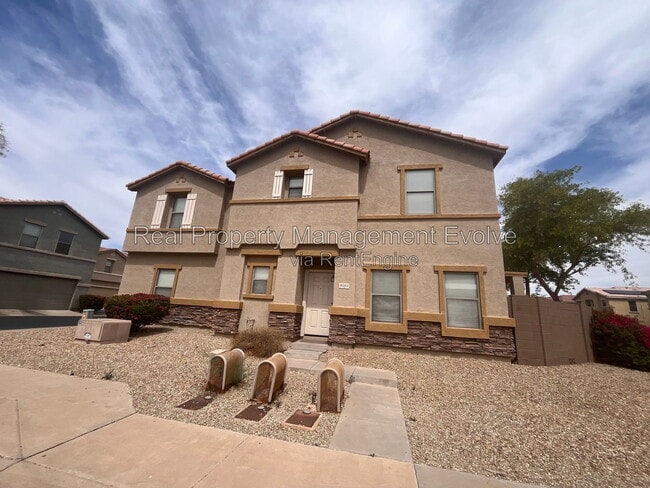
9503 North 82nd Lane
This move-in ready 4-bedroom, 2.5-bath home in Peoria offers a spacious two-story floor plan designed for comfortable living. The open great room flows seamlessly into the separate dining area and well-appointed kitchen, featuring ample cabinet space... , a breakfast bar, pantry, and plenty of room for meal preparation and entertaining.
The spacious primary suite includes a private ensuite bathroom with dual sinks, a linen closet, and a large walk-in closet. Ceiling fans and attractive plank-style wood and tile flooring throughout provide both style and easy maintenance.
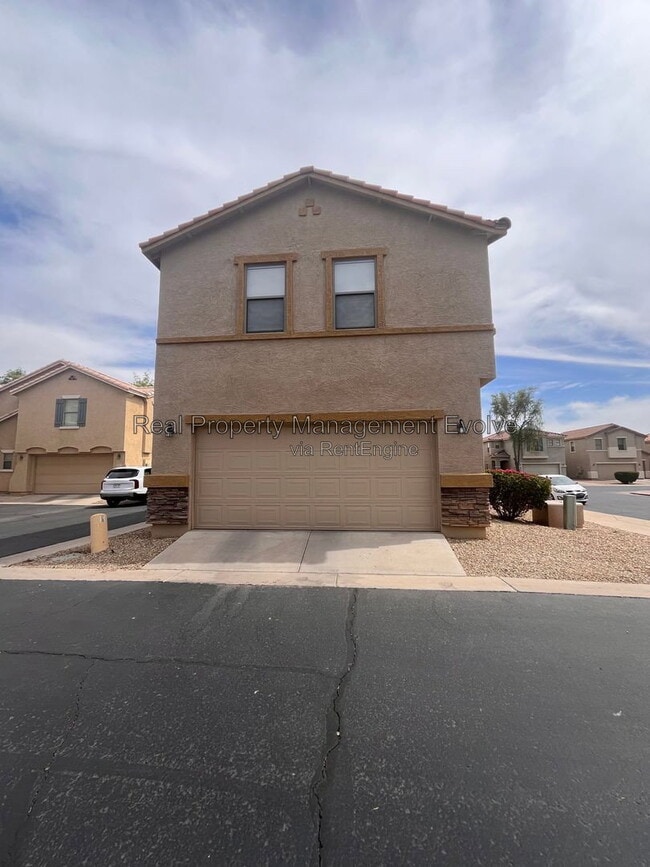
Additional highlights include an attached 2-car garage and a private backyard with a covered patio—perfect for relaxing or entertaining outdoors. Conveniently located near shopping, dining, parks, and freeway access, this home offers the ideal combination of comfort, convenience, and value.
*Up to two pets accepted with applicable pet deposits and fees. *Broken window screens to be replaced. *Tenants are responsible for landscape maintenance.
Schedule a self-guided tour today at Phone:
*Equal opportunity housing
AMENITIES: * Dishwasher * Refrigerator * Central heat * Ceiling fans * Central air conditioning * Attached garage * Stove / oven
By submitting your information on this page you consent to being contacted by the Property Manager and RentEngine via SMS, phone, or email.
Contact
Protect yourself from fraud. Do not send money to anyone you don't know.